
373 Garfield St, Burlington, WI 53105
$315,000
MLS #: 1964353









| 3 Beds | 2 Baths | 2.5 Car Garage | 1,000 Sq Ft |
Description of 373 Garfield St, Burlington, WI 53105
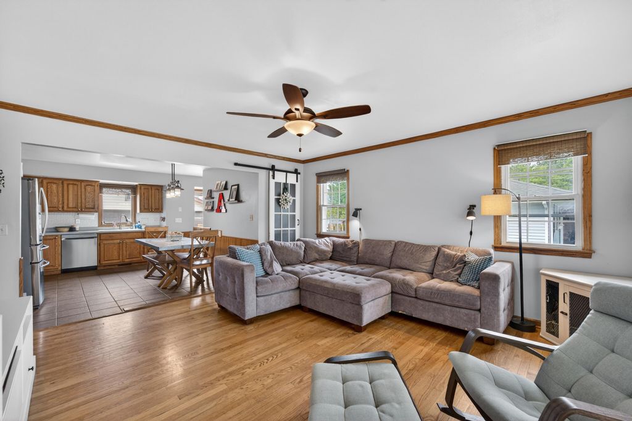
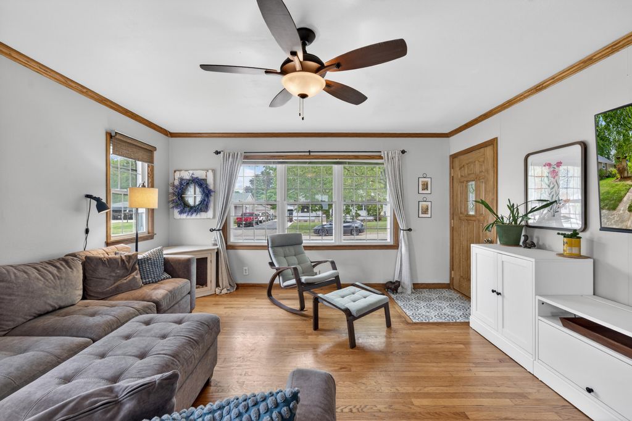
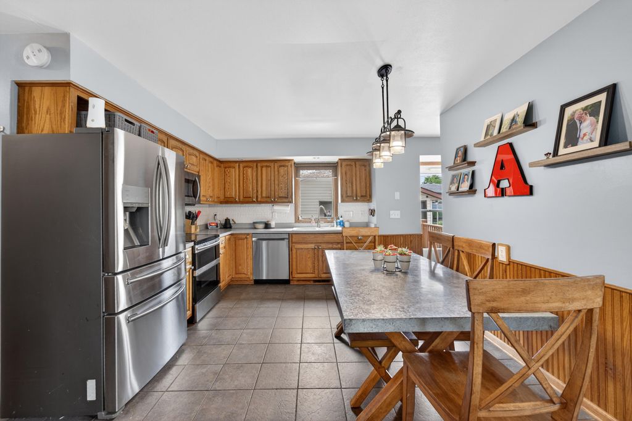
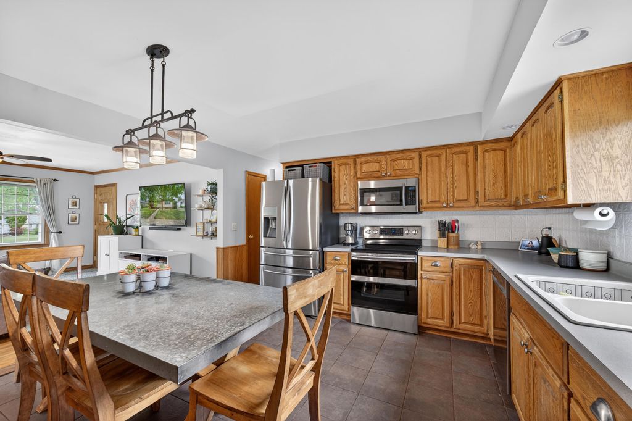
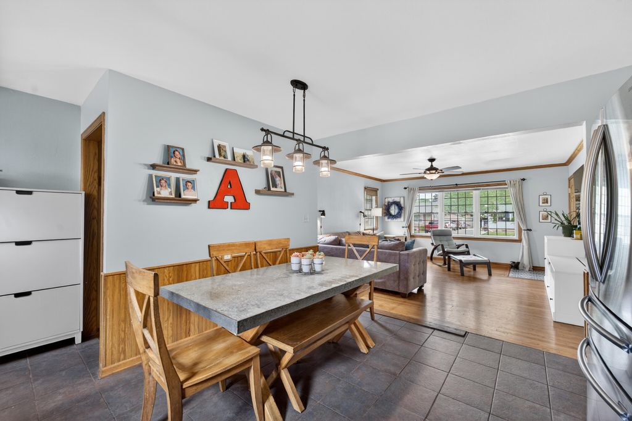
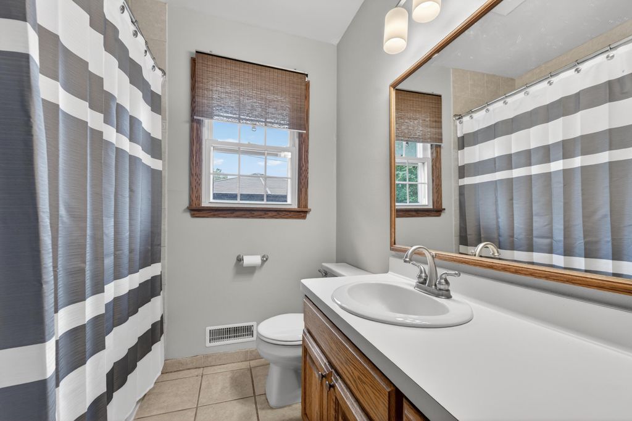
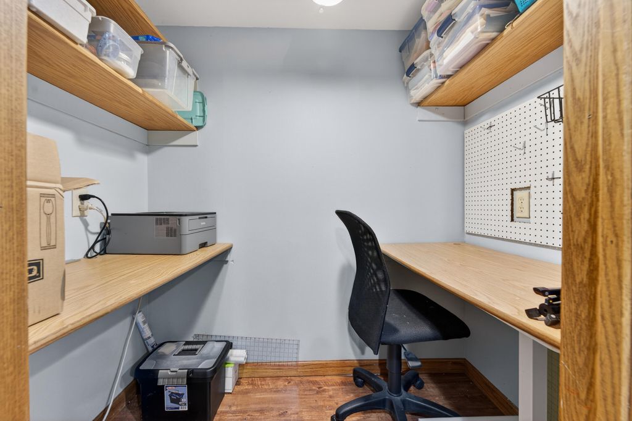
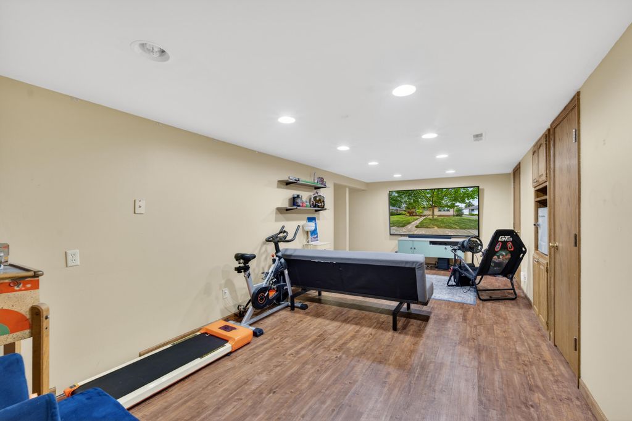
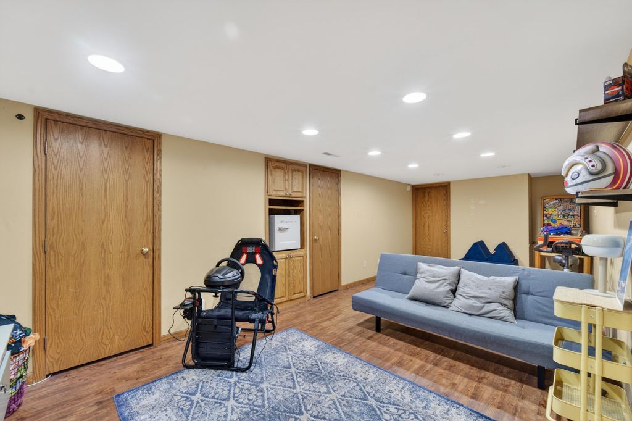
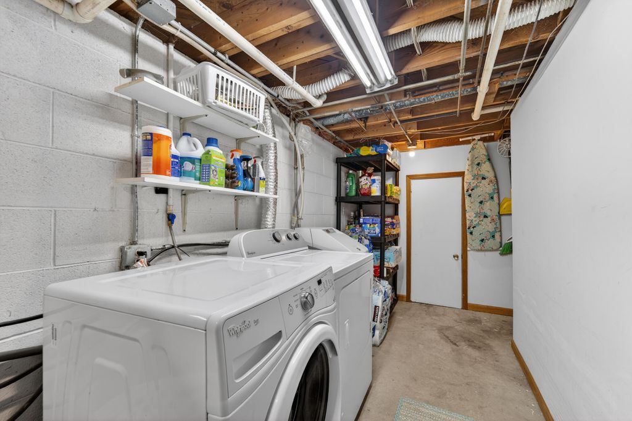
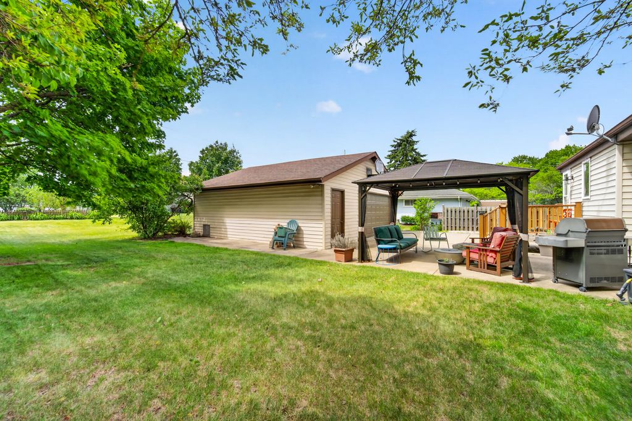
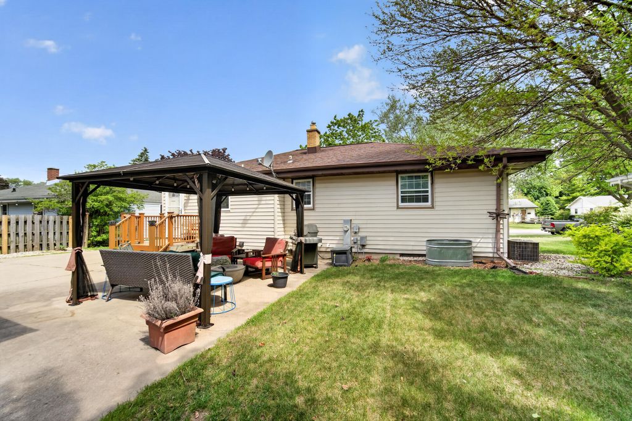
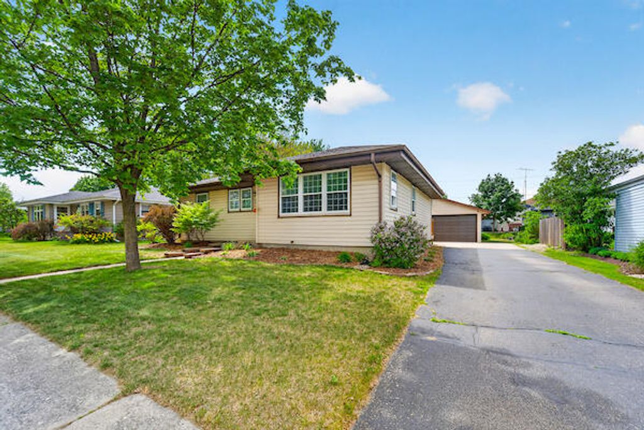
Welcome home to this charming 3 bedroom, 2 bath ranch located in the heart of Burlington! This home features a bright, open living area that flows seamlessly into the spacious kitchen, creating a functional layout for both everyday living and entertaining. Generous natural light throughout adds to the warm and inviting feel of the home. The partially finished basement adds extra living space, while the detached 2.5 car garage provides plenty of room for parking and storage. Outside, you'll find a nice backyard with both a deck and large patio, offering plenty of space to relax or host guests. With comfortable living spaces, great outdoor areas, and a desirable ranch layout, this home is move-in ready and waiting for its next owner.
Property Features of 373 Garfield St, Burlington, WI 53105
HOME STYLE
Ranch
Ranch
TYPE
Single Family Residence
Single Family Residence
Year Built
1960
1960
Annual Taxes
$3,745.62
$3,745.62
Stories
1
1
Acres
.2
.2
Features
| Middle school: Nettie E Karcher |
| High school: Burlington |
| Washer |
| Dryer |
| Range |
| Oven |
| Microwave oven |
| Dishwasher |
| Refrigerator |
| Central air |
| Forced air heat |
| Natural gas heat |
| Garage |
| Detached parking |
| Detached garage |
| Garage spaces: 2.5 |
| Vinyl siding |
| Lot acreage is: 0.2 |
| Lot sqft: 8712 |
| Lot zoned: Residential |
| Full basement |
| Partial basement |
| Partially finished basement |
| Paved driveway |
| Public sewer |
| Public water |
| Property style: ranch |
| For sale |
| Tax year: 2025 |
Rooms & Dimensions
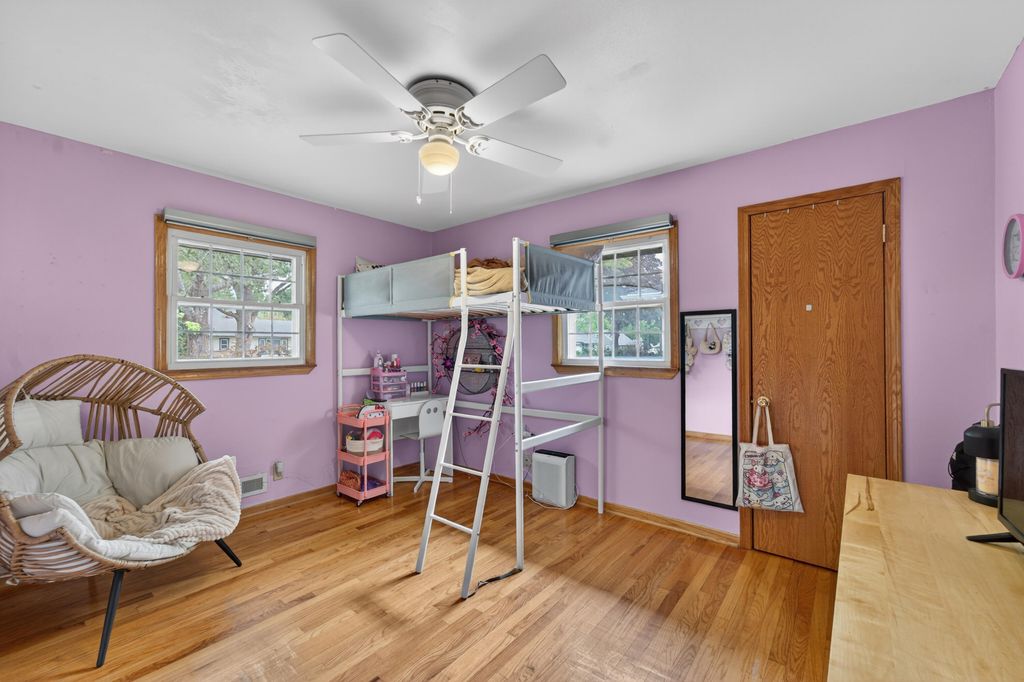
| Bedroom 2 is 13 x 10 |
| Bedroom 2 Level: Main |
| Bedroom 3 is 9 x 11 |
| Bedroom 3 Level: Main |
| Living Room is 14 x 15 |
| Living Room Level: Main |
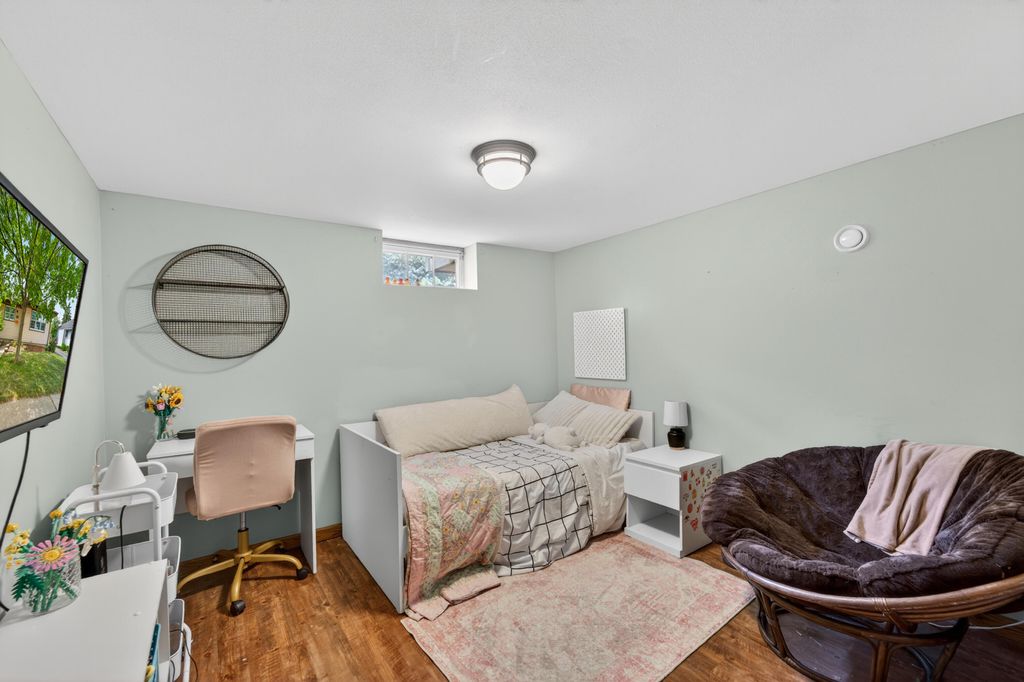
| Bonus Room is 10 x 10 |
| Bonus Room Level: Lower |
| Number of rooms: 7 |